6422 Covecreek Place
SEE ALL PHOTOS
6422 Covecreek Place
For Sale

6422 Covecreek Place

6422 Covecreek Place, Dallas, TX 75240

$1,350,000
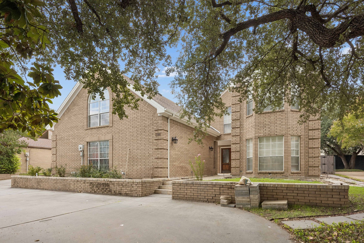
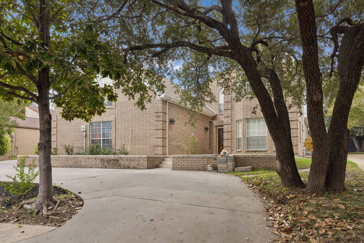
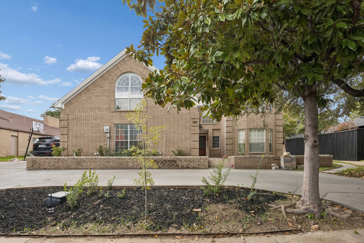
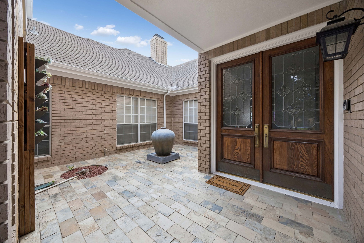
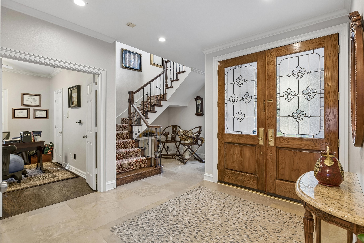
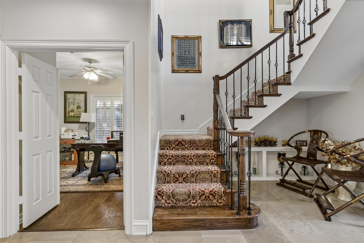
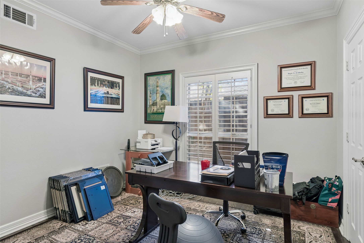
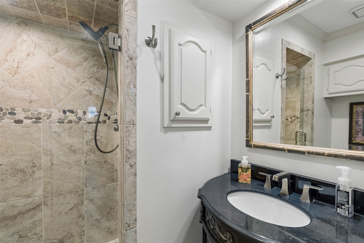
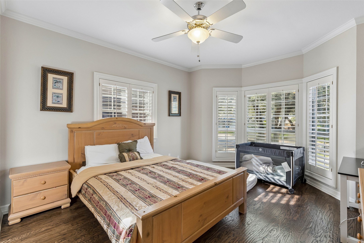
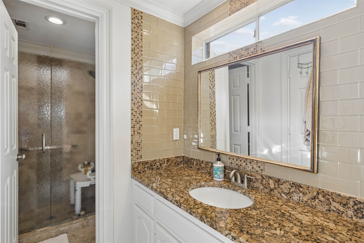
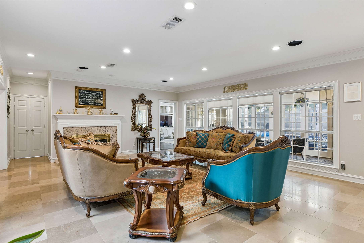
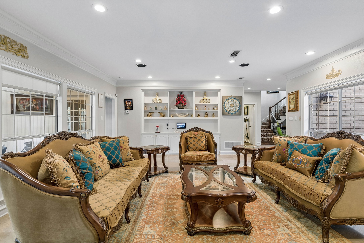
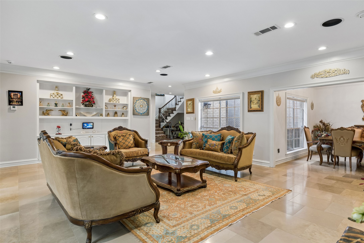
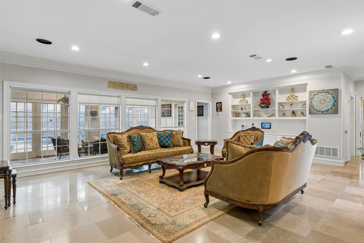
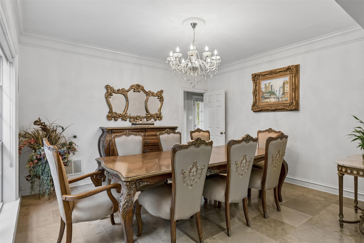
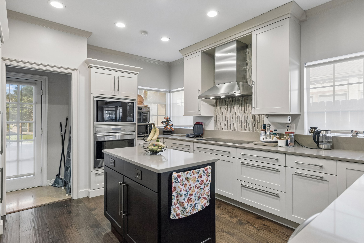
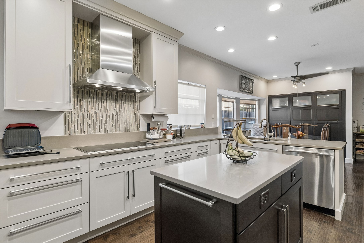
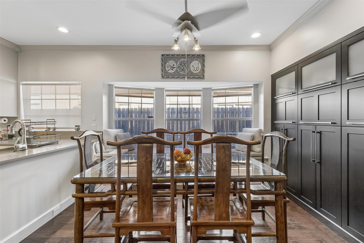
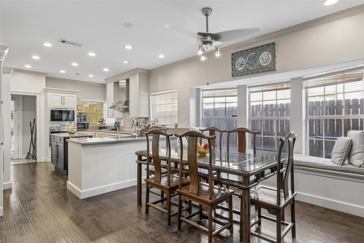
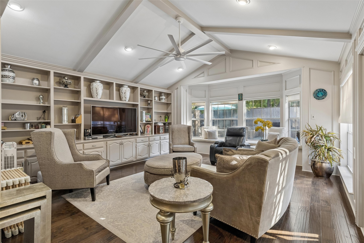
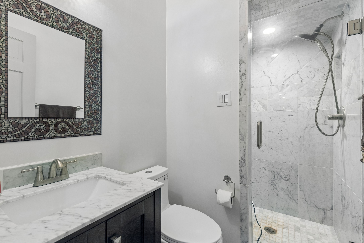
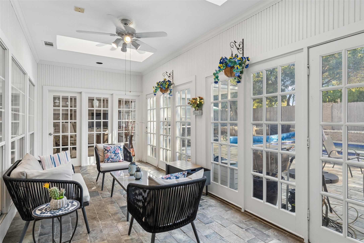
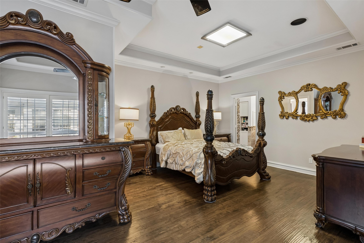
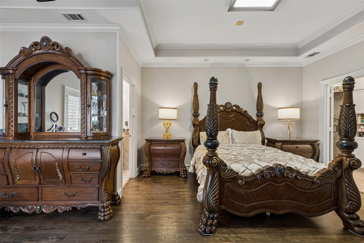
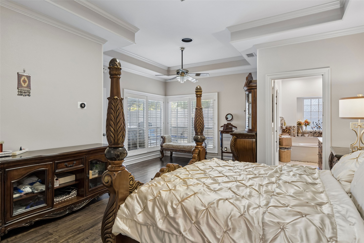
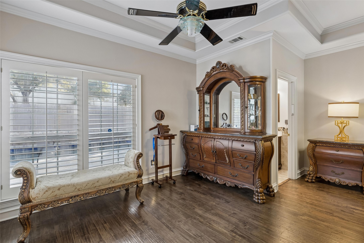
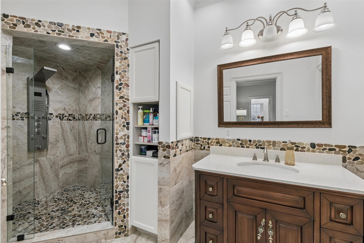
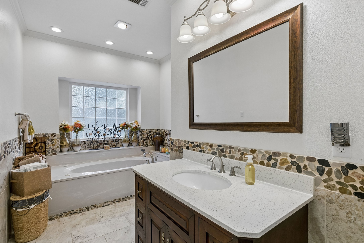
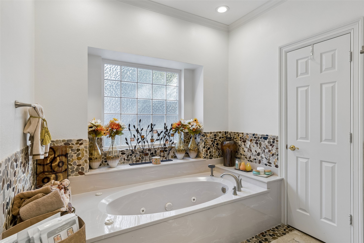
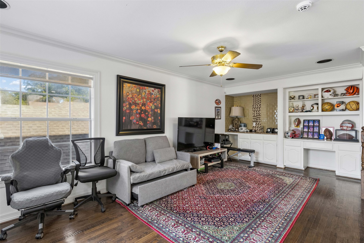
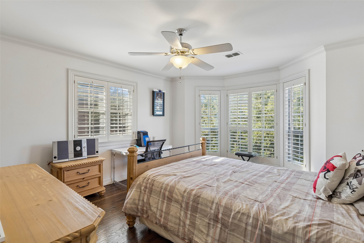
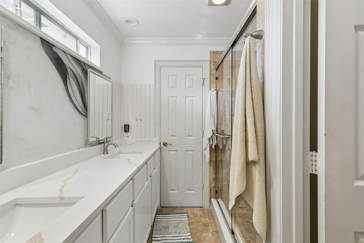
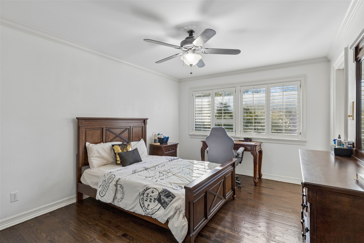
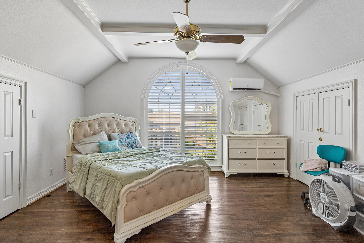
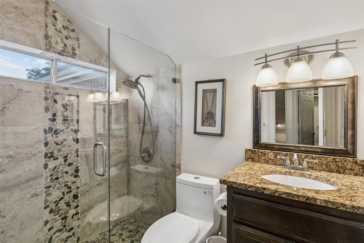
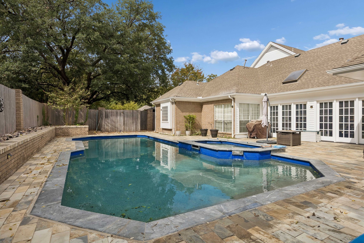
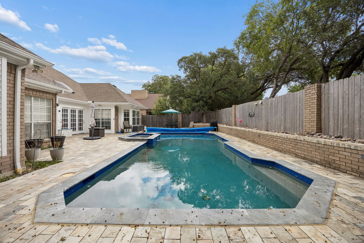
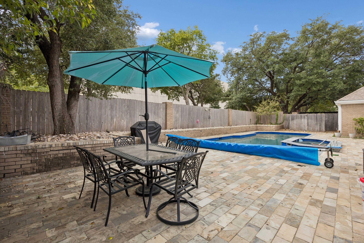
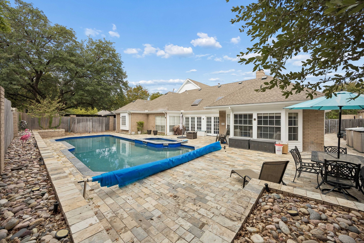
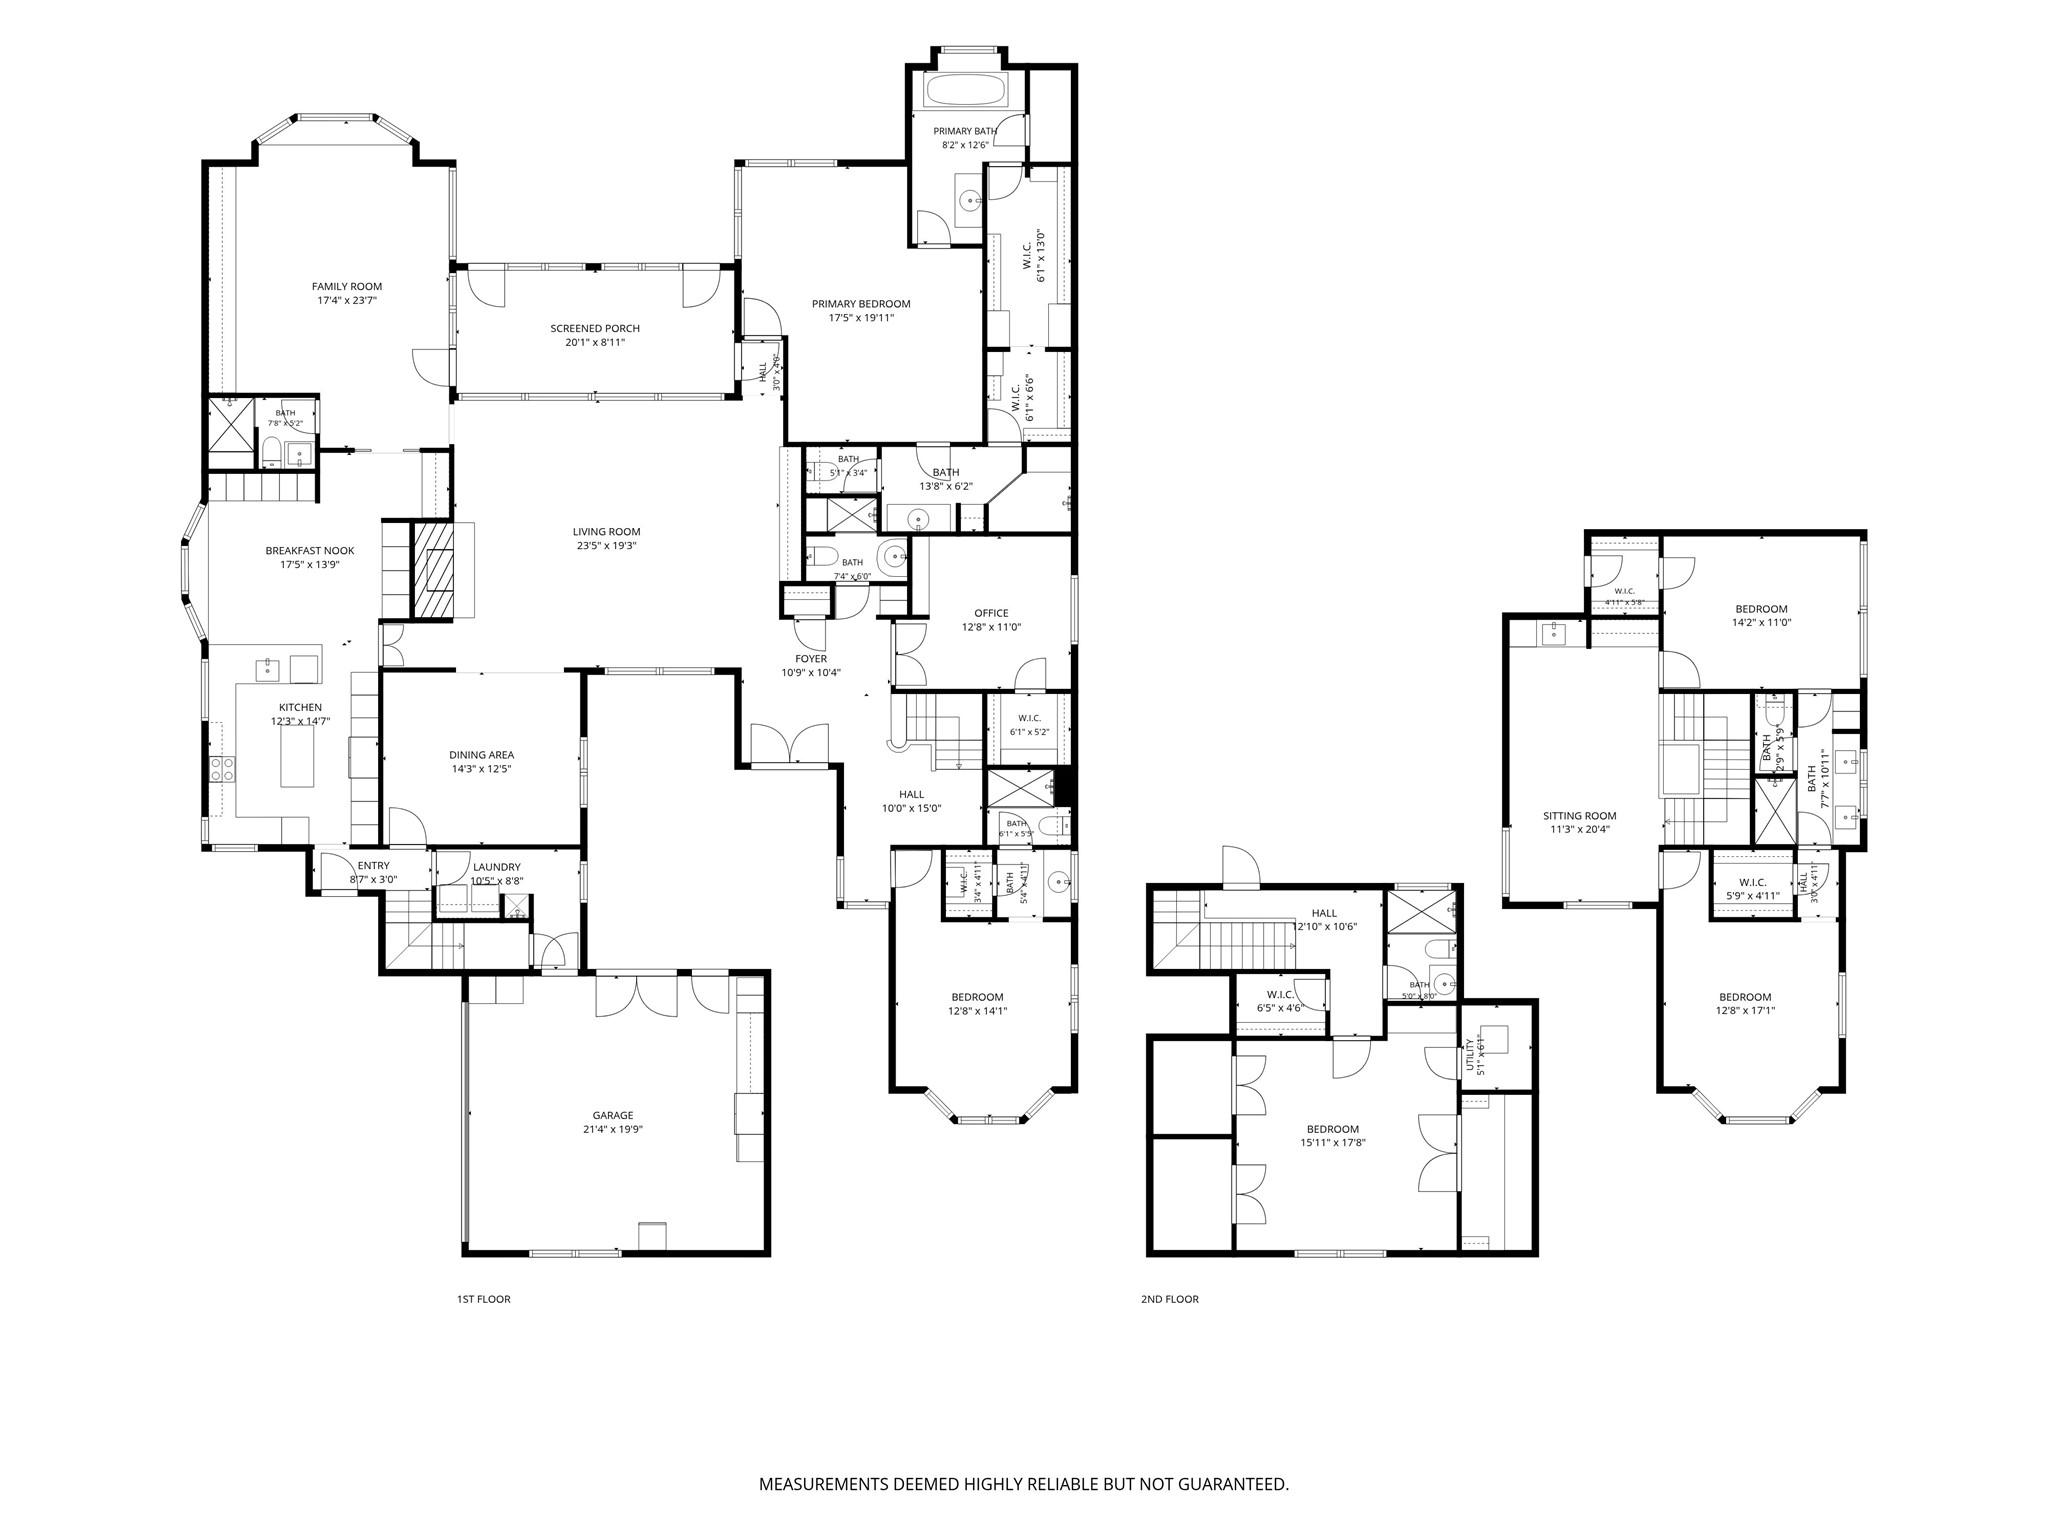
One-of-a-kind home on a beautiful treed lot with a circular driveway in Richardson ISD WITH NO HOA! This spacious floor plan offers 6 bedrooms and 6 full baths, with 3 bedrooms down and 3 up, plus a game room. The entry opens to an open-concept living area overlooking the formal living and dining rooms, which feature travertine flooring, a decorative gas fireplace, and built-in cabinetry. The kitchen boasts upgraded cabinets, quartz countertops, a Wolf electric range, stainless steel appliances, a Sub-Zero built-in refrigerator, and abundant natural light through the many windows in the kitchen and breakfast area. Hardwoods flow into the family room, where a custom built-in media console makes entertaining easy. The family room overlooks a climate-controlled sunroom with views of the private backyard oasis, featuring a resurfaced pool and slate tile patio. The primary suite features his-and-her baths joined by a generously sized walk-through closet. Upstairs in the west wing are 2 Jack-and-Jill bedrooms and the game room, while a secluded private guest suite sits apart from the rest of the home, ideal for visiting family or multi-generational living. Major updates include a new roof (2017) with a 25-year transferable warranty, exterior trim and siding paint (2025), pool resurfacing and new equipment (2024), extensive renovation of bathrooms, flooring, and interior paint (2017), a remodeled secondary bath (2025), and slate patio and landscaping (2018). Come see it today. It won't last long!

6
beds

6
baths

4,755 Sq.Ft. LIVING AREA

0.25 Acres lot

Features & Amenities

Interior

  • total bedrooms6
  • Total bathrooms6
  • full bathrooms6
  • Laundry room Washer Hookup, Dryer Hookup, Laundry in Utility Room
  • Flooring Carpet, Ceramic Tile, Wood
  • Fireplace Decorative, Gas Starter
  • APPLIANCES Built-In Refrigerator, Convection Oven, Dishwasher, Electric Cooktop, Disposal, Microwave
  • other interior Features Wet Bar, Decorative/Designer Lighting Fixtures, High Speed Internet, Paneling/Wainscoting, Cable TV, Walk-In Closet(s)

Area & Lot

  • Status For Sale
  • Living Area4,755 Sq.Ft.
  • Lot Area0.25 Acres
  • MLS® ID21406255
  • TypeResidential
  • YEAR BUILT1987
  • Architecture StylesTraditional, Detached
  • Elementary SchoolNorthwood
  • Middle SchoolWestwood
  • High SchoolRichardson
  • School DistrictRichardson ISD

Exterior

  • STORIES2
  • Garage Space2.0
  • water SourcePublic
  • utilitiesSewer Available, Water Available, Cable Available
  • PoolGunite, In Ground, Pool
  • roofComposition
  • parkingDoor-Single, Driveway, Garage, Garage Door Opener, Garage Faces Side
  • HEAT TYPECentral, Electric
  • AIR CONDITIONINGCentral Air, Ceiling Fan(s), Electric
  • sewerPublic Sewer
  • SubstructureSlab

Financial

  • Sales Price$1,350,000
  • Real Estate Tax $23,864/yr
NABIL AHMED

NABIL AHMED