1321 River Birch Lane
SEE ALL PHOTOS
1321 River Birch Lane
For Lease

1321 River Birch Lane

1321 River Birch Lane, Carrollton, TX 75007

$2,850/month
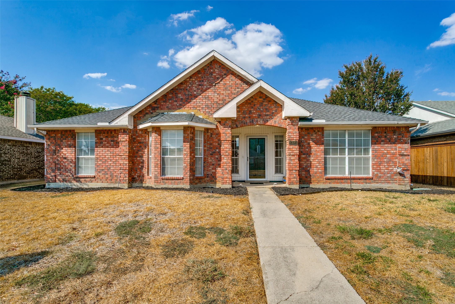
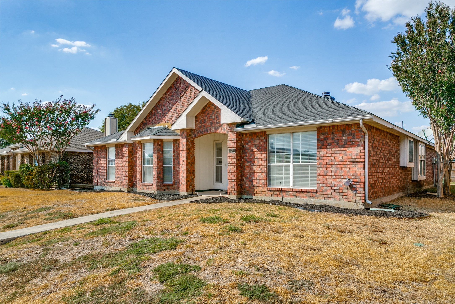
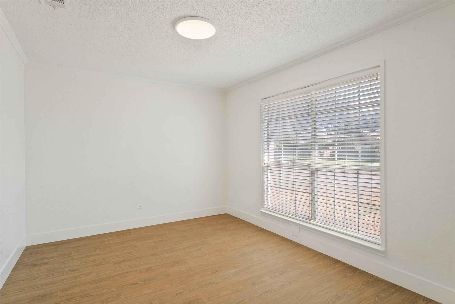
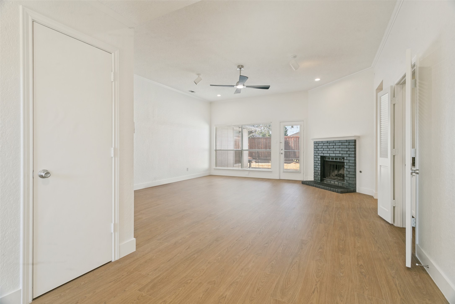
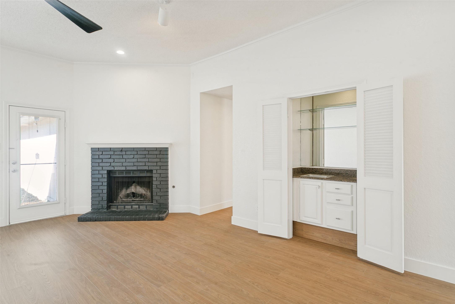
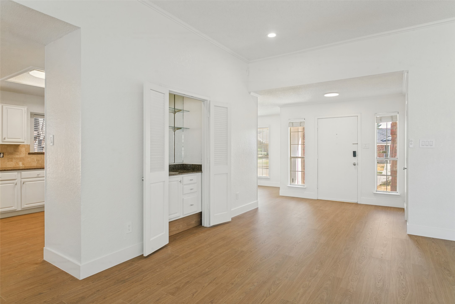
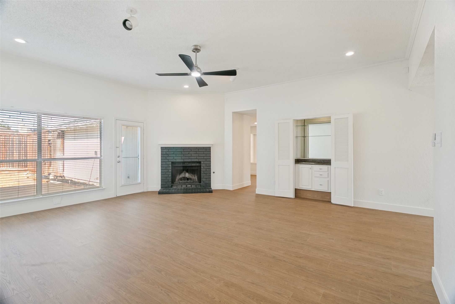
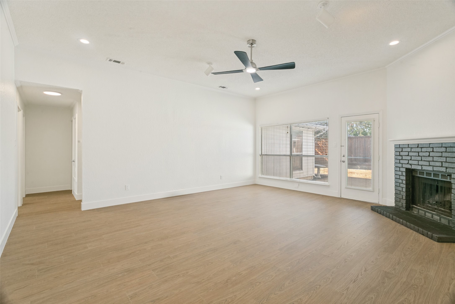
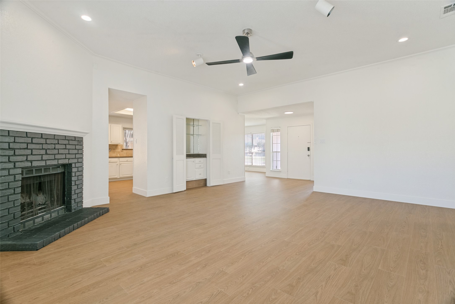
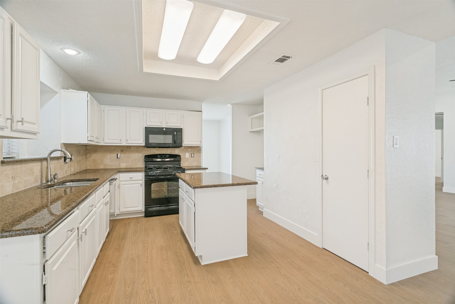
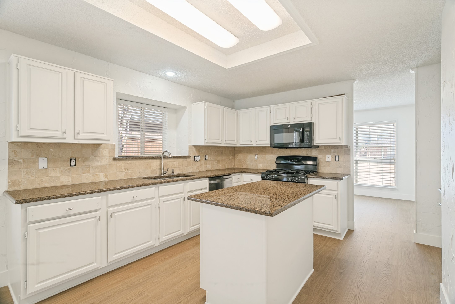
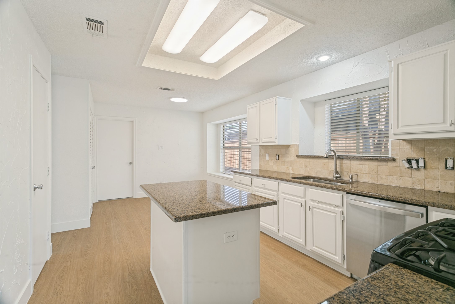
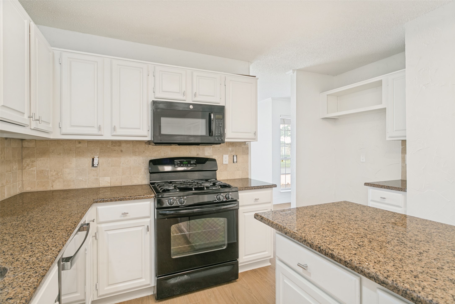
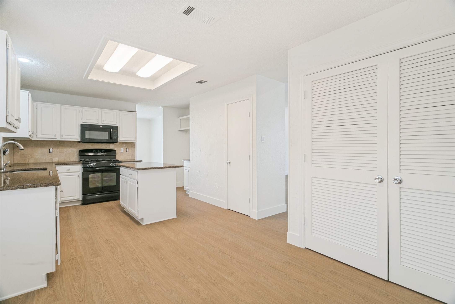
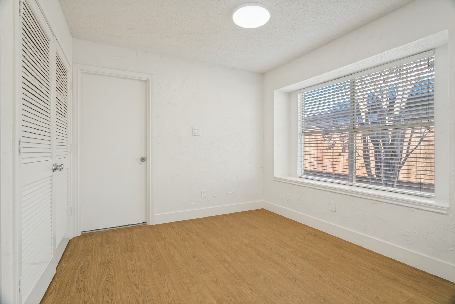
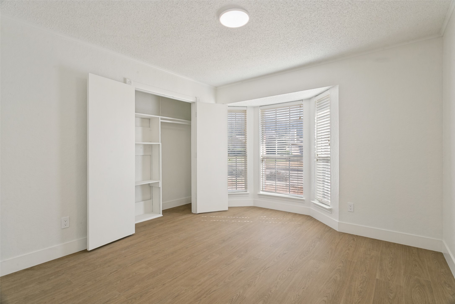
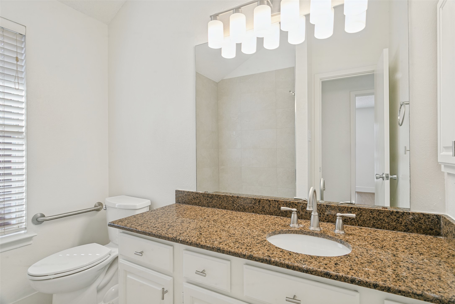
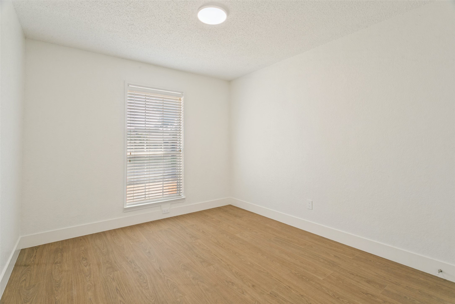
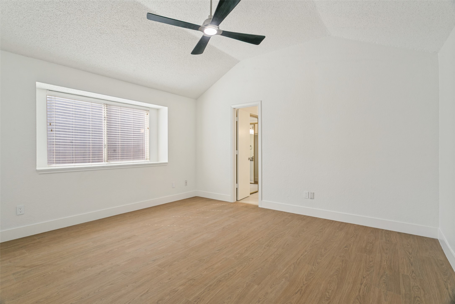
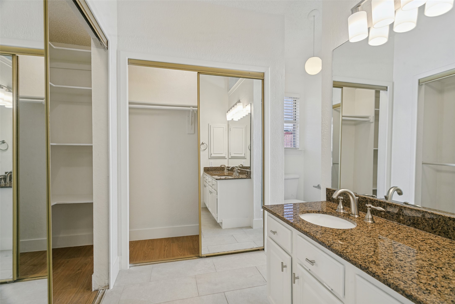
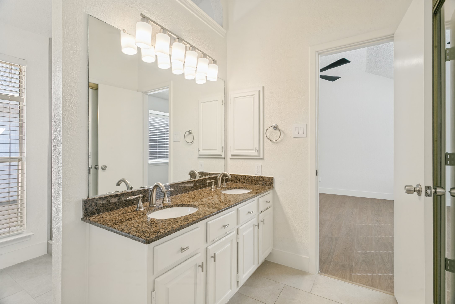
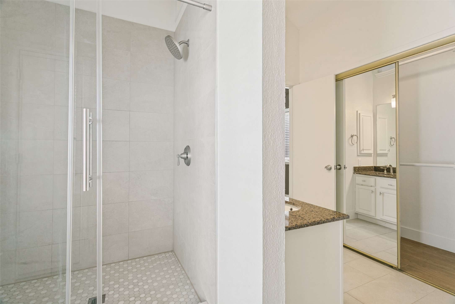
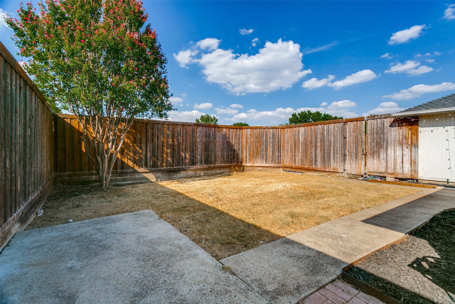
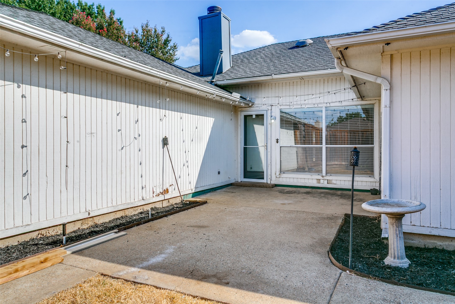
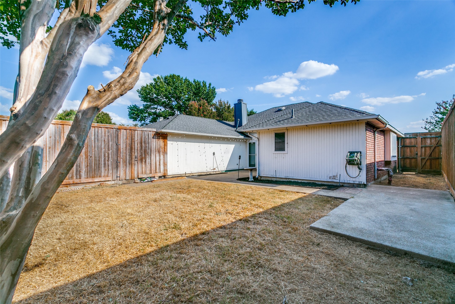
Wonderful Fully renovated 3 bedroom, 2 bathroom home in PRIME location. Luxurious updates such as freshly painted walls, luxurious wood-like flooring throughout the house, all new lighting, and upgraded bathrooms as well! NO CARPET throughout the house makes it so easy for cleaning! Upon entering the house you will be greeted to the foyer which overlooks the secondary dining room or living room, and a generously sized living room with wet bar and fireplace! Living room overlooks the private backyard with 8ft privacy fence! Kitchen features granite countertops and gas range! Primary suite is well positioned adding ample privacy from the other bedrooms! No fridge, washer, or dryer! Brings yours to make it your home! Come see this now, it will not last long!

3
beds

2
baths

1,789 Sq.Ft. LIVING AREA

7,013.16 Sq.Ft. lot

Features & Amenities

Interior

  • total bedrooms3
  • Total bathrooms2
  • full bathrooms2
  • Flooring Ceramic Tile, Luxury Vinyl Plank
  • Fireplace Decorative, Gas, Masonry
  • APPLIANCES Some Gas Appliances, Dishwasher, Gas Range, Gas Water Heater, Microwave, Plumbed For Gas
  • other interior Features Decorative/Designer Lighting Fixtures, Double Vanity, Eat-in Kitchen, Granite Counters, High Speed Internet, Kitchen Island, Pantry, Cable TV, Walk-In Closet(s)

Area & Lot

  • Status For Lease
  • Living Area1,789 Sq.Ft.
  • Lot Area7,013.16 Sq.Ft.
  • MLS® ID21384919
  • TypeResidential
  • YEAR BUILT1985
  • Architecture StylesTraditional, Detached
  • Elementary SchoolPolser
  • Middle SchoolCreek Valley
  • High SchoolHebron
  • School DistrictLewisville ISD

Exterior

  • STORIES1
  • Garage Space2.0
  • water SourcePublic
  • utilitiesNatural Gas Available, Sewer Available, Separate Meters, Water Available, Cable Available
  • PoolNone
  • roofComposition
  • lot featuresCleared, Interior Lot
  • parkingDoor-Single, Garage, Garage Door Opener, Garage Faces Rear
  • HEAT TYPECentral, Electric, ENERGY STAR Qualified Equipment
  • AIR CONDITIONINGCentral Air, Ceiling Fan(s), Electric
  • sewerPublic Sewer
  • SubstructureSlab
  • security FeaturesSmoke Detector(s)

Financial

  • Lease Price$2,850/mo
NABIL AHMED

NABIL AHMED