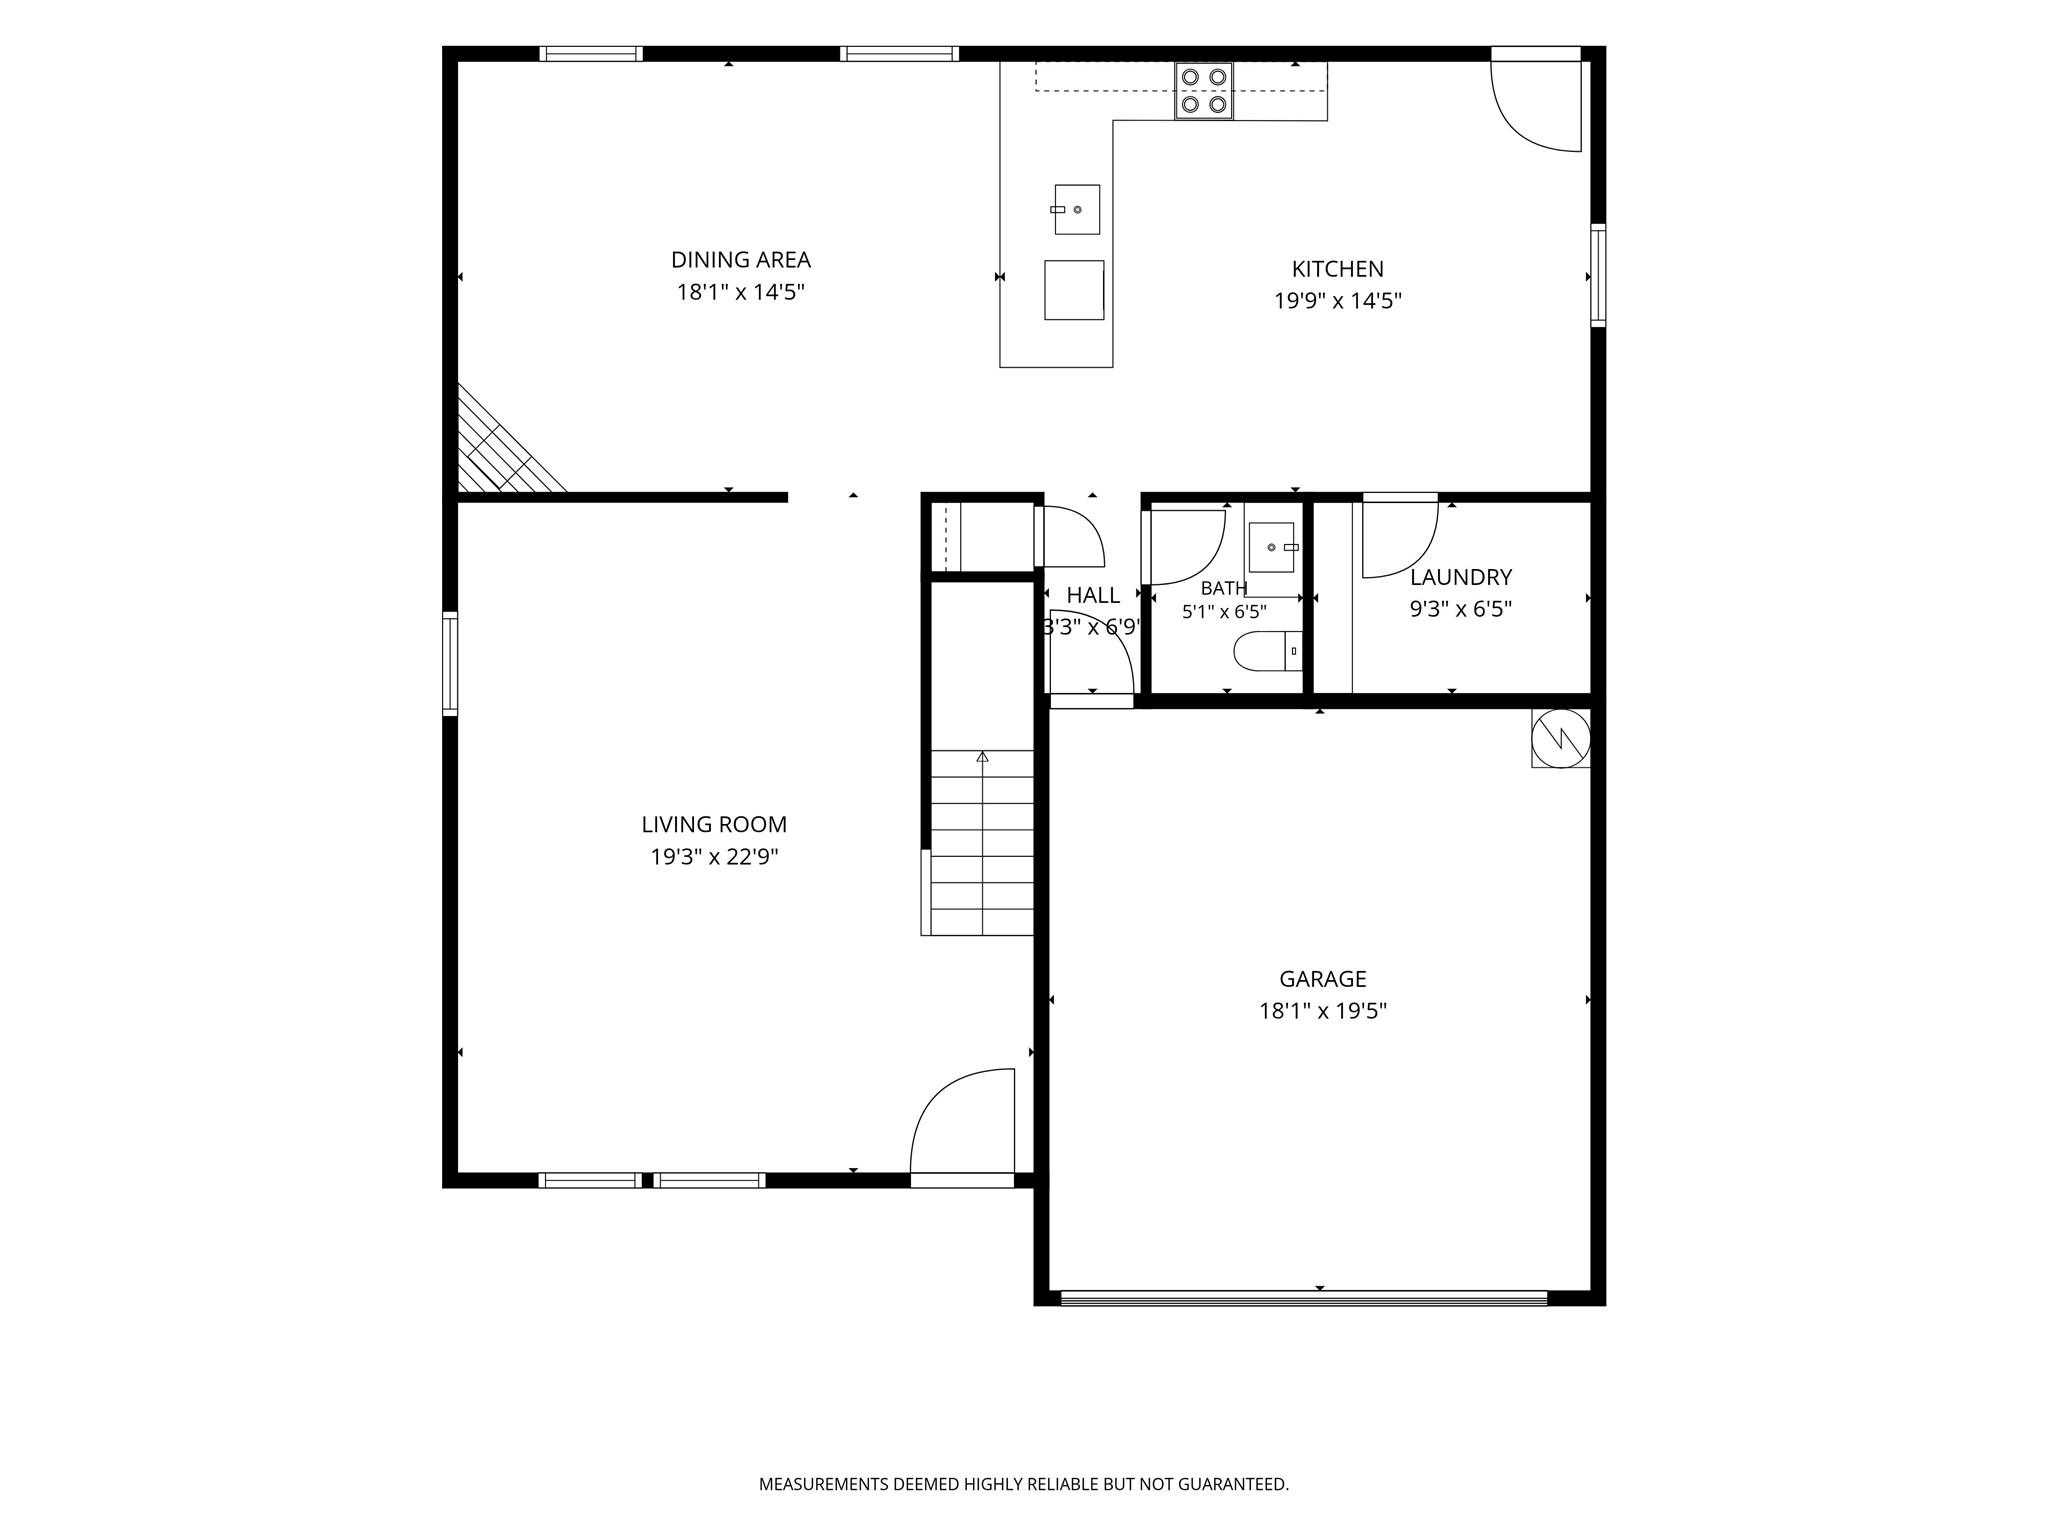
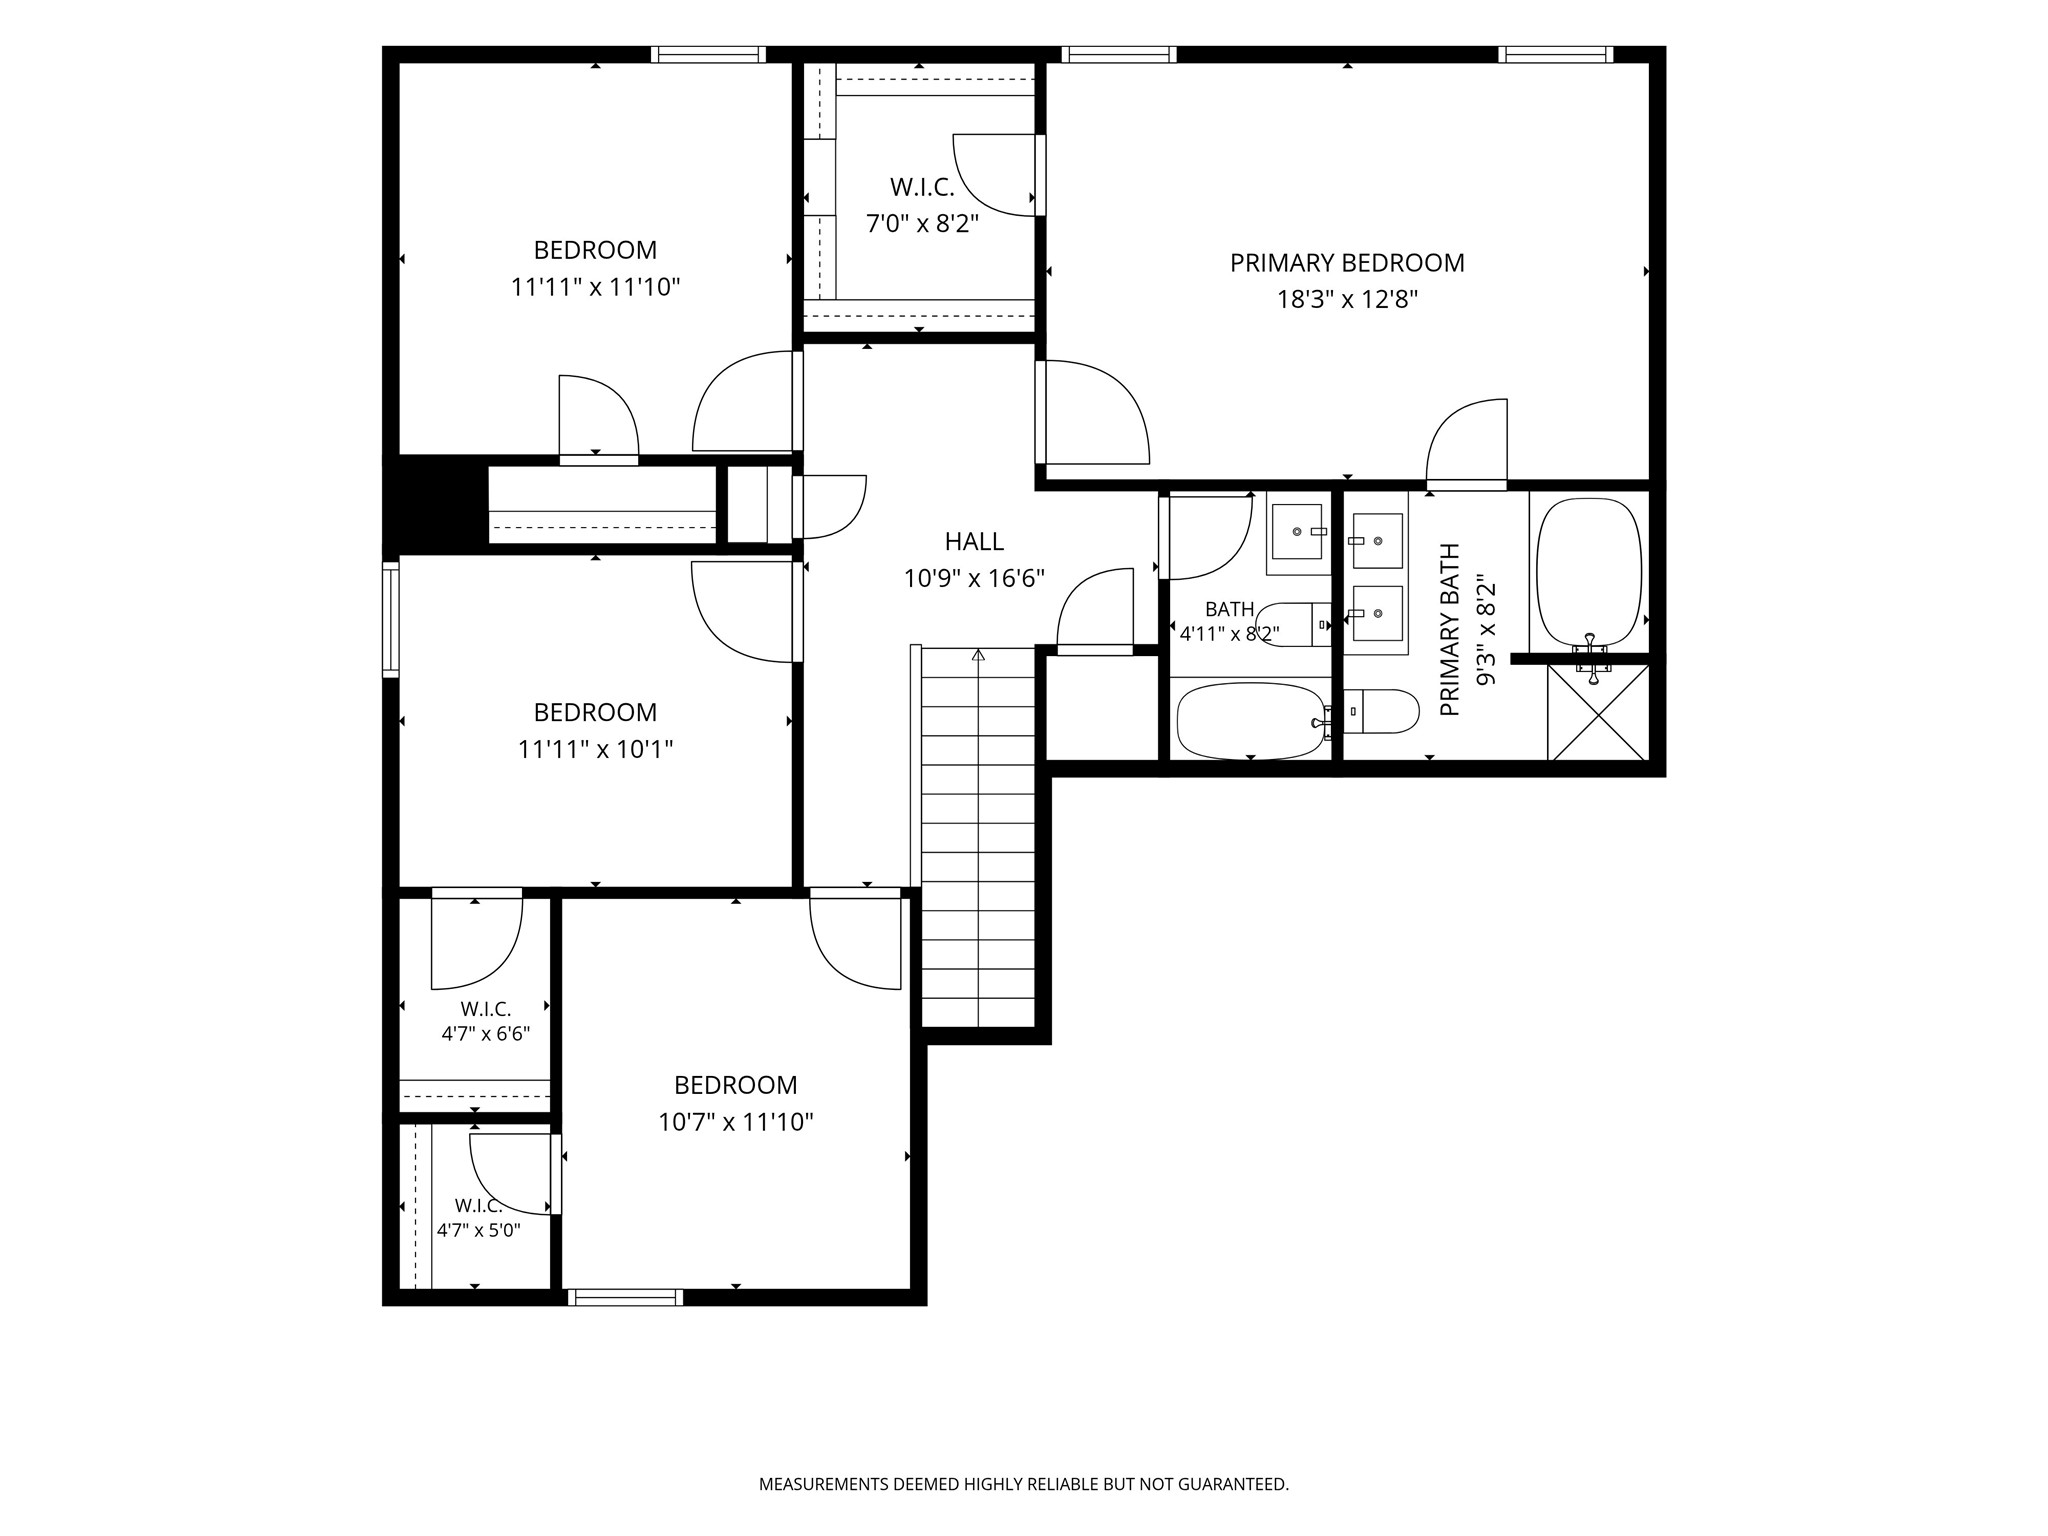
12621 Carpenter Lane
SEE ALL PHOTOS
12621 Carpenter Lane
For Sale

12621 Carpenter Lane

12621 Carpenter Lane, Rhome, TX 76078

$315,000
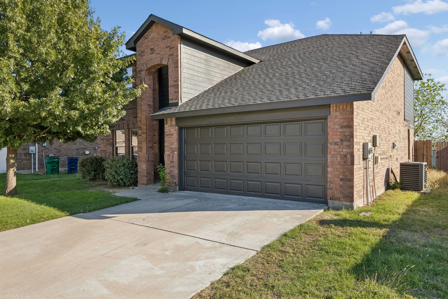
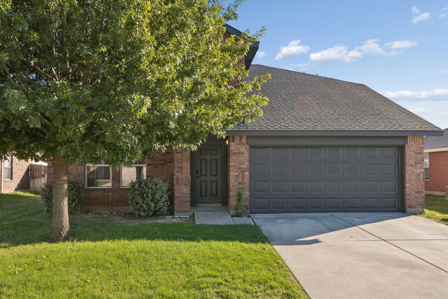
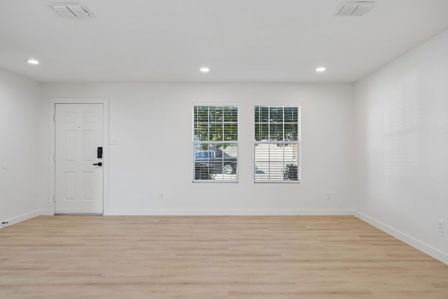
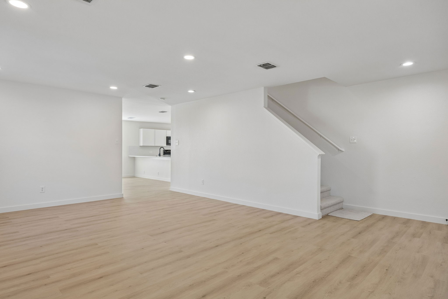
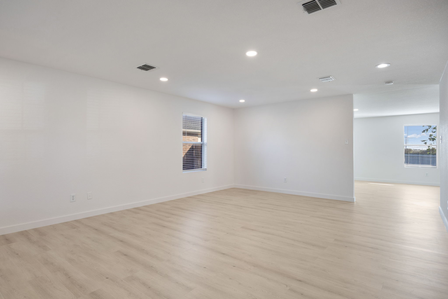
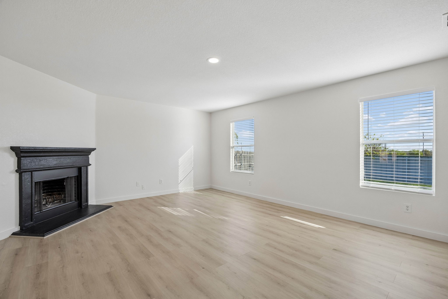
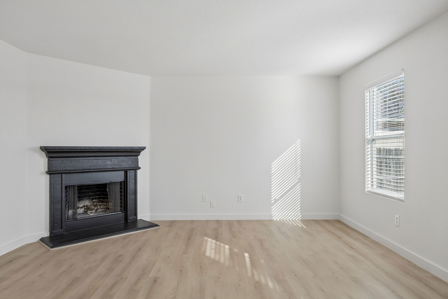
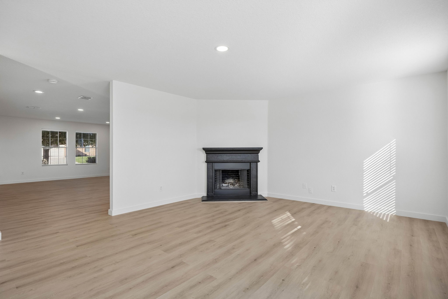
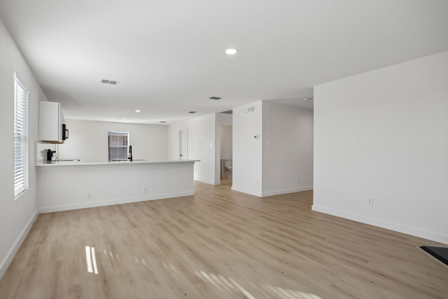
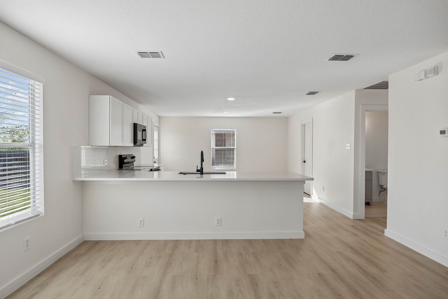
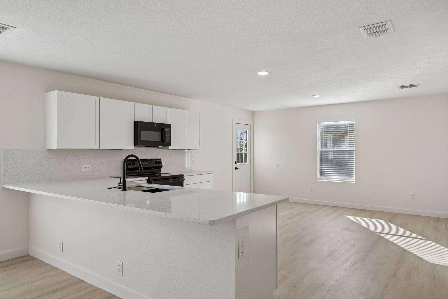
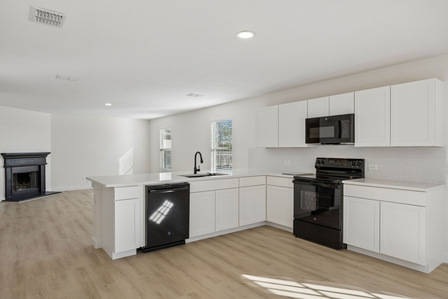
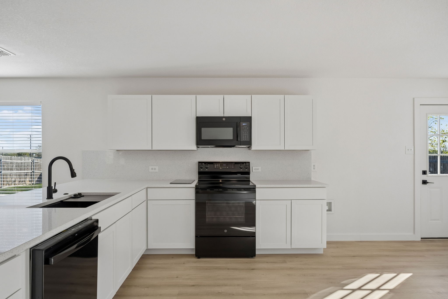
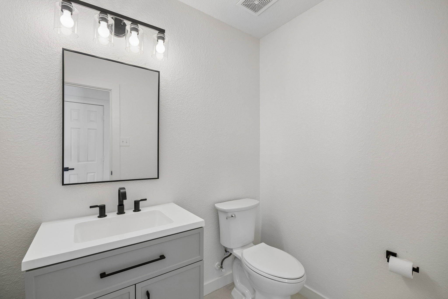
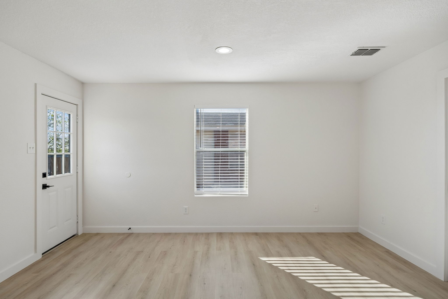
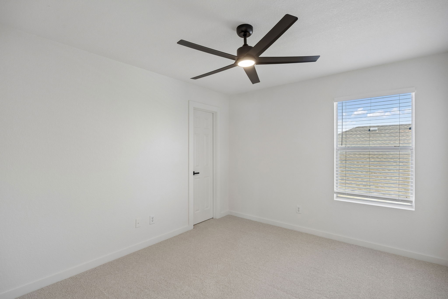
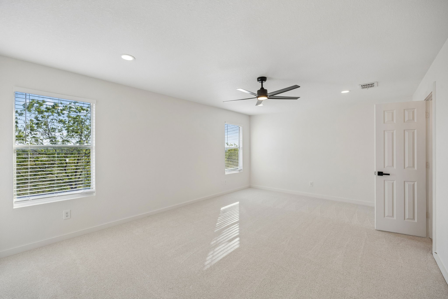
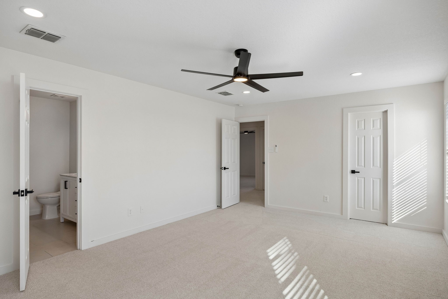
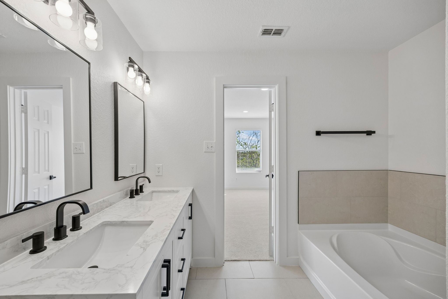
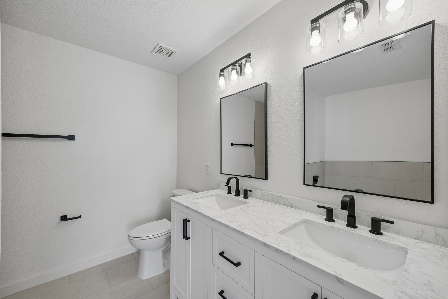
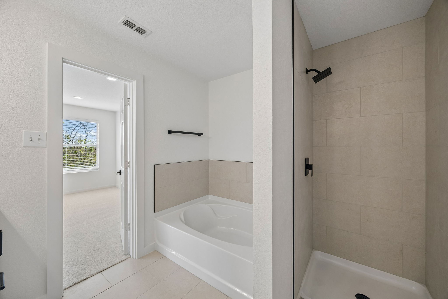
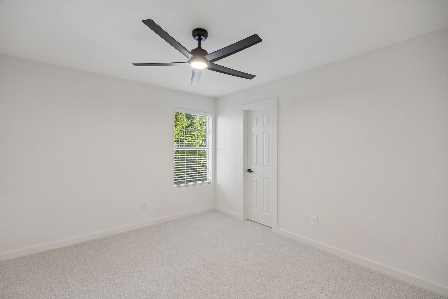
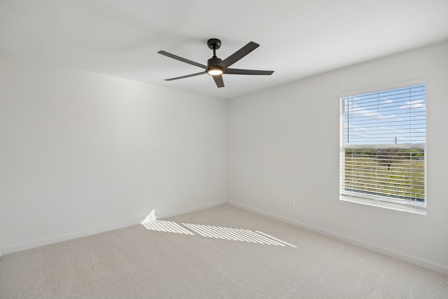
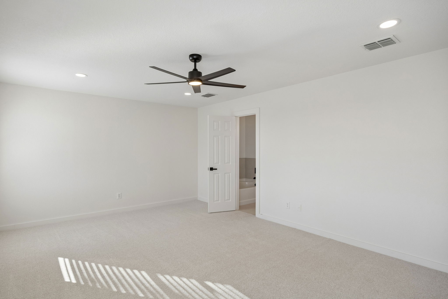
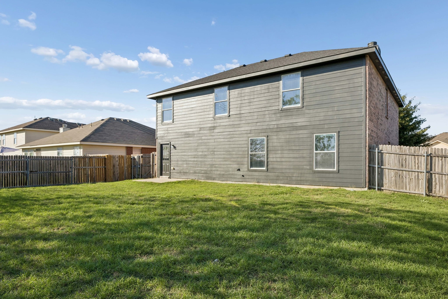
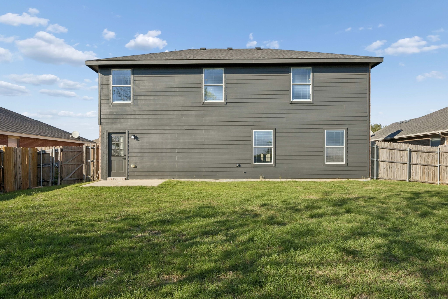
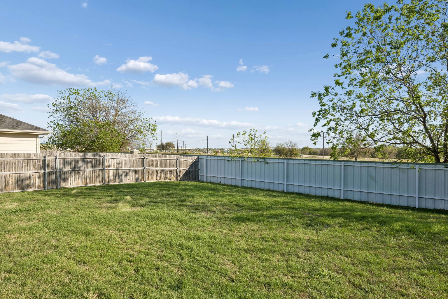
Welcome home to this beautifully FULLY remodeled 4-bedroom, 2.5-bath home in a fast-growing area, move-in ready and waiting for its new owners! Fresh paint, new baseboards, and designer lighting are featured throughout the house! Step inside to luxury vinyl plank flooring and a generously sized formal living and dining room, perfect for entertaining. The family room features a freshly painted black fireplace and overlooks the kitchen with brand-new cabinets with Quartz countertops & backsplash, and brand new black appliances! The breakfast area looks out onto an oversized, fully fenced backyard with no homes behind it for maximum privacy. Upstairs, brand-new carpet leads to a spacious primary suite and three additional bedrooms that share a hall bath!. Outside, freshly painted siding gives the home an elevated look, and a new water heater (2026) adds peace of mind. Homes like this won't last long, so schedule your showing today!

4
beds

3
baths

2,598 Sq.Ft. LIVING AREA

6,621.12 Sq.Ft. lot

Features & Amenities

Interior

  • total bedrooms4
  • Total bathrooms3
  • full bathrooms2
  • half bathroom1
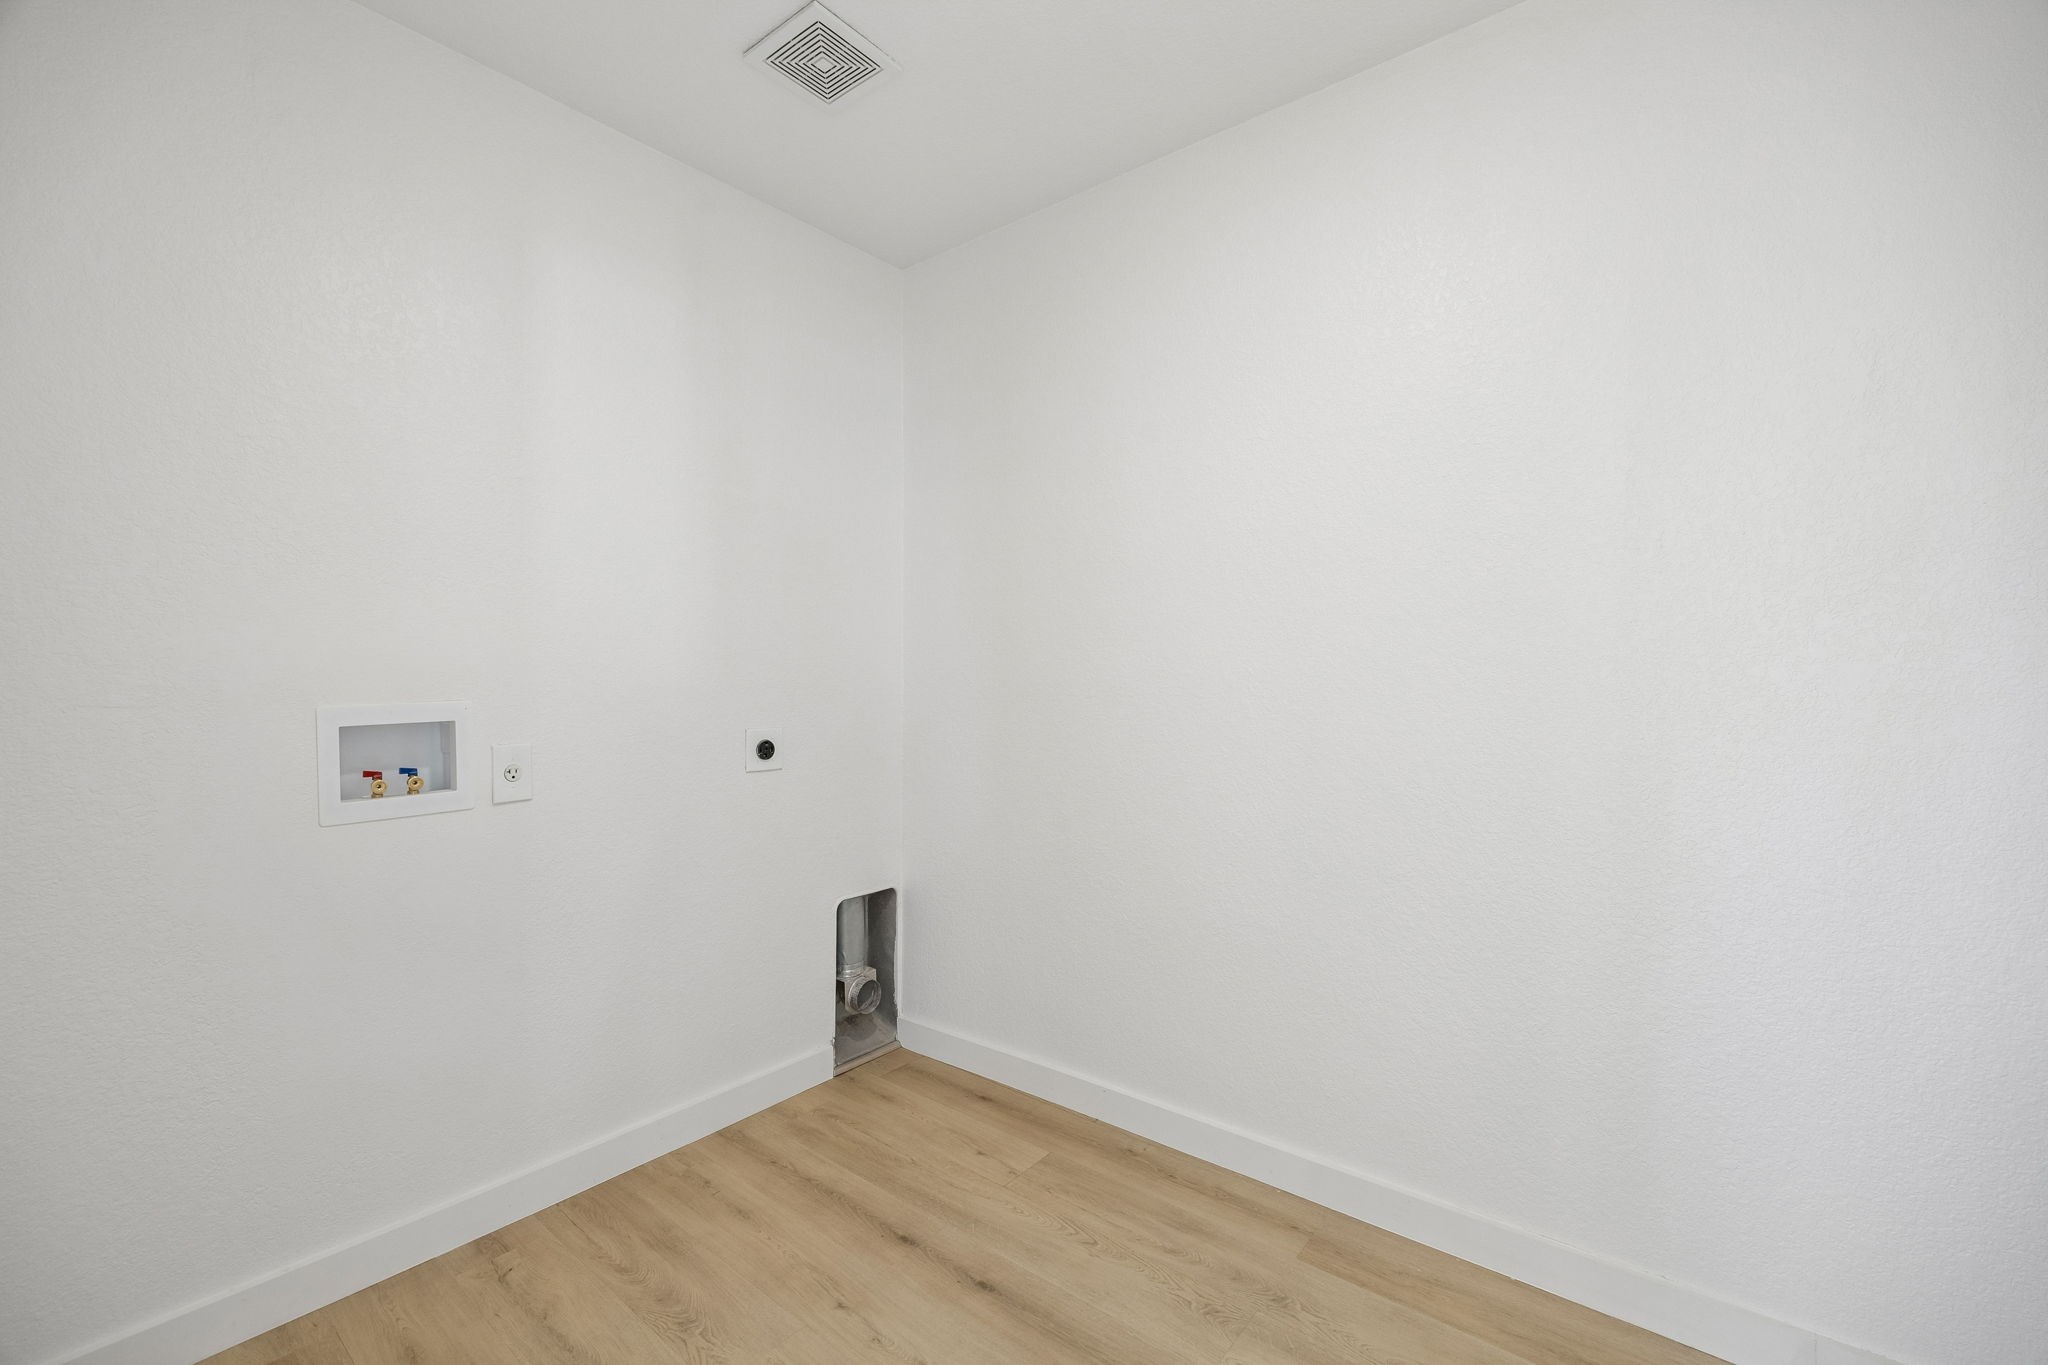
  • Laundry room Laundry in Utility Room
  • Flooring Ceramic Tile, Luxury Vinyl Plank
  • Fireplace Decorative, Living Room
  • APPLIANCES Dishwasher
  • other interior Features Chandelier, Decorative/Designer Lighting Fixtures, Double Vanity, Eat-in Kitchen, Granite Counters, High Speed Internet, Open Floorplan, Pantry, Cable TV, Walk-In Closet(s)

Area & Lot

  • Status For Sale
  • Living Area2,598 Sq.Ft.
  • Lot Area6,621.12 Sq.Ft.
  • MLS® ID21398356
  • TypeResidential
  • YEAR BUILT2006
  • Architecture StylesTraditional, Detached
  • Elementary SchoolPrairievie
  • Middle SchoolChisholmtr
  • High SchoolNorthwest
  • School DistrictNorthwest ISD

Exterior

  • STORIES2
  • Garage Space2.0
  • water SourcePublic
  • utilitiesSewer Available, Water Available, Cable Available
  • PoolNone, Community
  • roofComposition
  • lot featuresInterior Lot, Few Trees
  • parkingDoor-Single, Driveway, Garage Faces Front, Garage, Garage Door Opener
  • HEAT TYPECentral
  • AIR CONDITIONINGCentral Air, Ceiling Fan(s)
  • sewerPublic Sewer
  • SubstructureSlab
  • security FeaturesFire Alarm

Financial

  • Sales Price$315,000
  • Real Estate Tax $3,937/yr
  • HOA $289/3 mos
NABIL AHMED

NABIL AHMED

Mudafar Hasan